

Save
Ask
Tour
Hide
$540,000
56 Days On Site
197 N Main StSharon, MA 02067
For Sale|Single Family Residence|Active
2
Beds
1
Total Bath
1
Full Bath
928
SqFt
$582
/SqFt
1939
Built
County:
Norfolk
Upcoming Open Houses
Sat, Oct 17, 1:30 PM - 3:00 PM
Save
Ask
Tour
Hide
Mortgage Calculator
Monthly Payment (Est.)
Enter an interest rate to see your estimated monthly payment.Calculator powered by Showcase IDX, a Constellation1 Company. Copyright ©2026 Information is deemed reliable but not guaranteed.
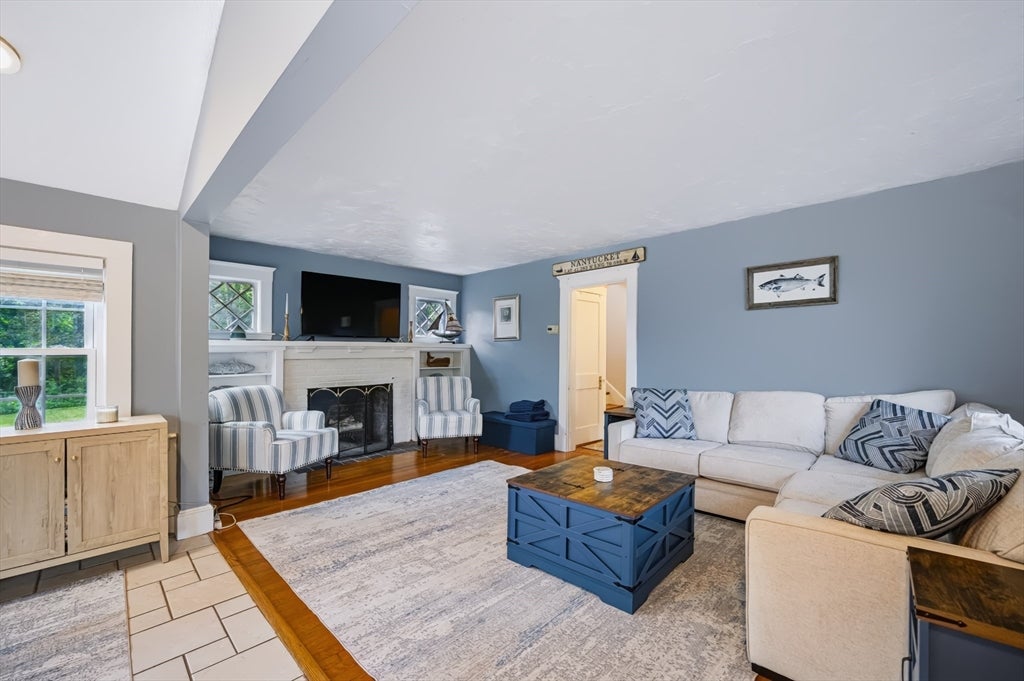
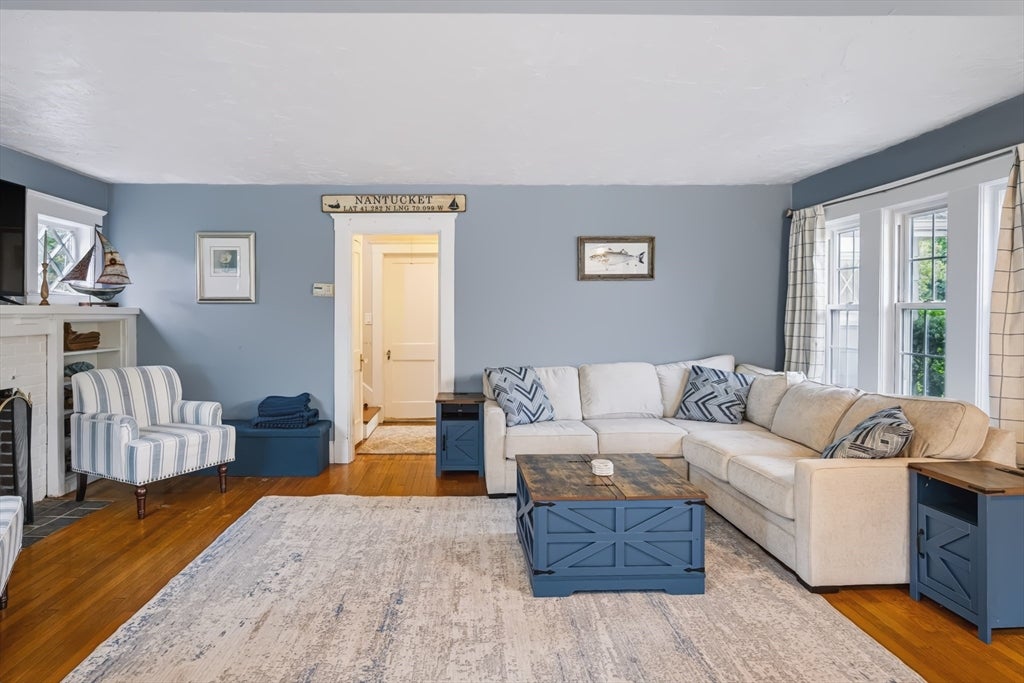
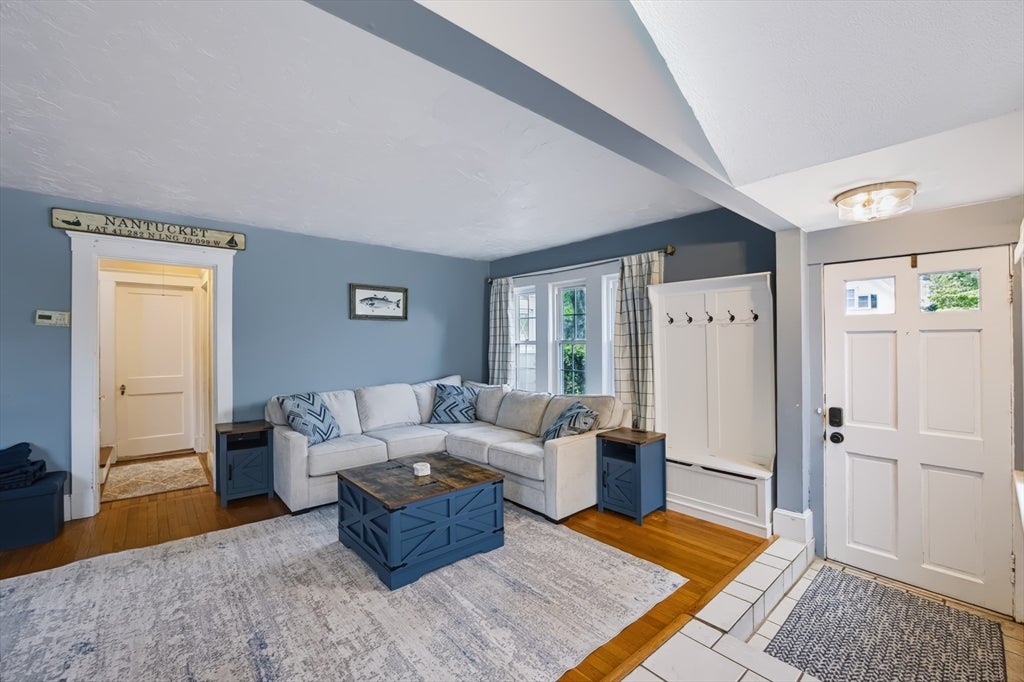
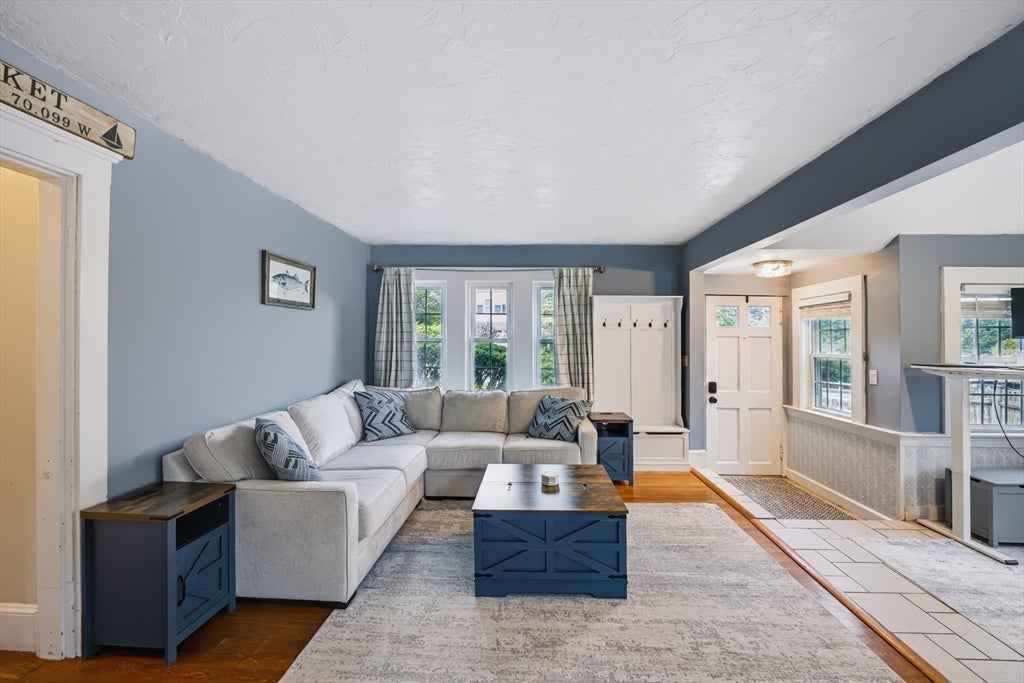
Here's your opportunity to buy in Sharon.Our last buyer's financing fell through, so this beautiful home is back and available. That is the buyer's loss and it could be your win. Nothing changed about the home. This was somebody's loan problem, not a problem with the house.197 N Main Street. Two bedrooms, one bath, on a level fenced lot in one of Sharon's most sought after neighborhoods. Brand new high efficiency boiler, passed Title V, a renovated bath, and a granite kitchen you will actually want to cook in. The big ticket items are already handled.We are excited to welcome you and yours home. Come see it this Saturday and bring your offer.Don't miss this rare entry-point to the town of Sharon!
Save
Ask
Tour
Hide
Listing Snapshot
Price
$540,000
Days On Site
56 Days
Bedrooms
2
Inside Area (SqFt)
928 sqft
Total Baths
1
Full Baths
1
Partial Baths
N/A
Lot Size
0.28 Acres
Year Built
1939
MLS® Number
73566706
Status
Active
Property Tax
$8,705
HOA/Condo/Coop Fees
N/A
Sq Ft Source
N/A
Friends & Family
Recent Activity
| 3 weeks ago | Listing updated with changes from the MLS® | |
| 3 weeks ago | Status changed to Active | |
| 2 months ago | Listing first seen on site |
General Features
Acres
0.28
Disclosures
Open house this SaturdaySeptember 27from 11 to 1. Rain or shine. Private open house available upon request for the next 7 days.
Foundation
Block
Garage
Yes
Garage Spaces
1
Parking
Paved
Parking Spaces
4
Property Sub Type
Single Family Residence
Sewer
Private Sewer
SqFt Above
928
SqFt Total
928
Style
Cape
Water Source
Public
Zoning
RB
Interior Features
Appliances
Gas Water Heater
Basement
Partial
Cooling
Window Unit(s)
Electric
Circuit Breakers100 Amp Service
Fireplace
Yes
Fireplaces
1
Heating
Natural GasHot Water
Laundry Features
In Basement
Bathroom 1
Dimensions - 5.416666666x9.333333333Level - FirstArea - 50
Bedroom 2
Dimensions - 11.333333333x16.083333333Level - SecondArea - 182
Dining Room
Dimensions - 8.166666666x5.5Level - FirstArea - 44
Kitchen
Dimensions - 11.333333333x9.416666666Level - FirstArea - 106
Living Room
Dimensions - 19.916666666x21.083333333Level - FirstArea - 419
Master Bedroom
Dimensions - 11.083333333x16.083333333Level - SecondArea - 178
Save
Ask
Tour
Hide
Exterior Features
Fencing
Fenced
Patio And Porch
PorchPatio
Roof
Shingle
Listing courtesy of Jimmy Chung Van Duong of Keller Williams Realty

The property listing data and information, or the Images, set forth herein were provided to MLS Property Information Network, Inc. from third party sources, including sellers, lessors, landlords, and public records, and were compiled by MLS Property Information Network, Inc. The property listing data and information, and the Images, are for the personal, non-commercial use of consumers having a good faith interest in purchasing, leasing or renting listed properties of the type displayed to them and may not be used for any purpose other than to identify prospective properties which such consumers may have a good faith interest in purchasing, leasing or renting. MLS Property Information Network, Inc. and its subscribers disclaim any and all representations and warranties as to the accuracy of the property listing data and information, or as to the accuracy of any of the Images, set forth herein.
Last checked 2026-10-16 08:56 PM UTC
The property listing data and information, or the Images, set forth herein were provided to MLS Property Information Network, Inc. from third party sources, including sellers, lessors, landlords, and public records, and were compiled by MLS Property Information Network, Inc. The property listing data and information, and the Images, are for the personal, non-commercial use of consumers having a good faith interest in purchasing, leasing or renting listed properties of the type displayed to them and may not be used for any purpose other than to identify prospective properties which such consumers may have a good faith interest in purchasing, leasing or renting. MLS Property Information Network, Inc. and its subscribers disclaim any and all representations and warranties as to the accuracy of the property listing data and information, or as to the accuracy of any of the Images, set forth herein.
Last checked 2026-10-16 08:56 PM UTC
Neighborhood & Commute
Source: Walkscore
Save
Ask
Tour
Hide